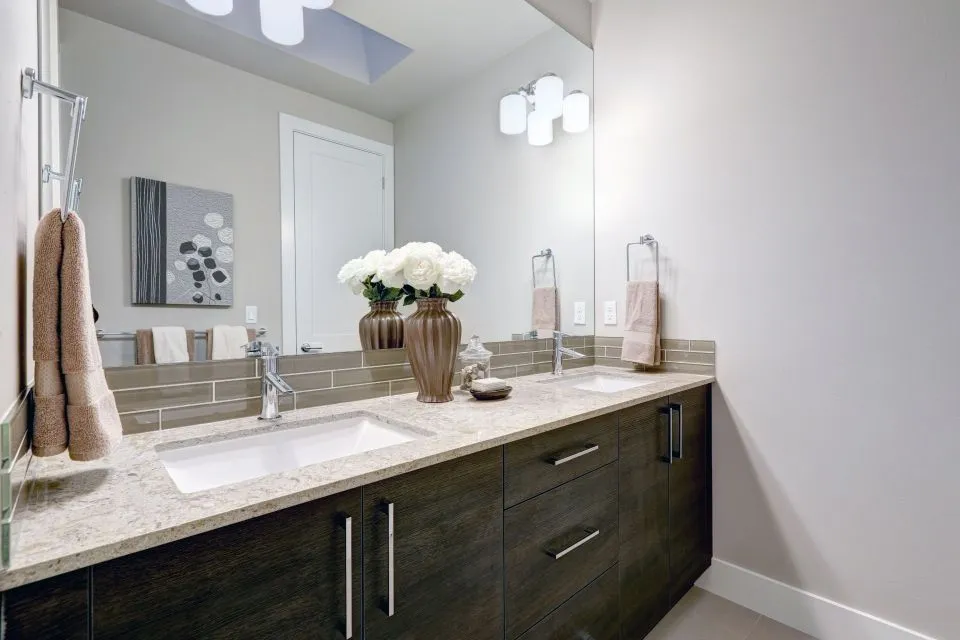
How to Choose a Countertop for a Powder Room with a Pedestal Sink
A powder room can be one of the smallest spaces in an Australian home, yet every finish is highly visible. With a pedestal sink taking up little bench space, the countertop becomes a design feature rather than a large work surface. It may sit as a narrow shelf beside the basin, span the wall behind it, or form a compact ledge above or around the plumbing.
The best choice balances appearance, moisture resistance, cleaning, installation requirements and the proportions of the room. A surface that looks impressive in a spacious showroom may feel bulky in a compact Melbourne terrace, a Sydney apartment or a Queensland home where humidity and ventilation affect bathroom materials. Careful planning helps the counter support the pedestal basin without making the room feel crowded.
Start with the room layout and basin position
Measure the powder room in millimetres, including the door swing, skirting boards, architraves, toilet projection and the exact position of the waste pipe. A pedestal sink usually leaves little room for a conventional vanity, so a shallow wall-mounted shelf may be the most practical solution. It can provide space for hand soap, a small tumbler and a few decorative items without competing with the basin.
The counter should not obstruct movement around the pedestal or make the toilet feel enclosed. In a narrow room, a slim return along one wall can be more useful than a full-width top. Rounded corners are worth considering where people pass close to the counter, particularly in compact floor plans common in inner-city Sydney, Brisbane and Melbourne.
Check the basin manufacturer’s specifications before selecting the slab. Some pedestal sinks are designed to stand independently, while others can be paired with a rear shelf or custom splashback. The fabricator will need the basin profile, tap location, wall angles and plumbing clearances before templating. A paper or digital template can identify conflicts that are easy to miss during a visual inspection.
A pedestal basin also exposes more of the wall and floor than a vanity does. This makes the junction between the counter, splashback and basin especially important. A neat silicone joint, accurately finished edge and carefully aligned tap can have a greater visual effect than an expensive slab.
Choose a material that suits a small wet area
Porcelain is a strong option for a powder room counter because it is low-porosity, resistant to staining and available in stone, concrete and marble-inspired patterns. Large-format porcelain can create a clean contemporary appearance, although its thin profile and brittleness during cutting mean that fabrication should be handled by an experienced workshop. A reinforced underside may be required for a projecting shelf.
Natural granite provides character and good resistance to everyday wear. Each slab has its own movement, colour variation and mineral pattern, which can bring depth to a small room. Marble offers a softer, more luxurious appearance, but it is more vulnerable to etching from acidic products such as some cleaners, cosmetics and hair treatments. In a powder room used mainly for handwashing, marble can work well when the owner accepts that it will develop a natural patina.
Soapstone is another possibility for a traditional or heritage-style home. It has a tactile, matte finish and handles moisture effectively, though it can scratch and may require periodic oiling depending on the desired colour. Butcher block can warm up a stark interior, but timber needs a well-maintained protective finish and should not be treated as maintenance-free near a basin.
Engineered quartz was widely used for Australian benchtops, but the national prohibition on the manufacture, import and supply of engineered stone benchtops, slabs and panels began on 1 July 2024. State and territory work health and safety rules also affect existing products, cutting, removal and disposal. For a new project, confirm the current legal position with the supplier and consider compliant alternatives such as porcelain, granite, marble or solid surface materials.
Match the counter shape to the pedestal sink
A simple rectangular shelf behind the basin is often the easiest design to fabricate and install. It can run from wall to wall or stop short of the corners, depending on the room’s proportions. A full-width shelf gives the small space a strong horizontal line, while a shorter shelf can look lighter and leave more of the wall visible.
If the pedestal has a curved front, repeating that curve in the counter edge can make the arrangement feel intentional. The curve should be templated from the actual basin rather than guessed from a catalogue image. Small inaccuracies are very noticeable where two manufactured surfaces meet.
Consider how the tap interacts with the counter. A wall-mounted tap can keep a narrow shelf clear, but it requires suitable in-wall plumbing and a finished wall that can support the installation. A deck-mounted mixer needs enough depth behind the basin and sufficient clearance for the handle. In an older Australian property, wall framing and existing pipe locations may limit the options.
Edge treatment also changes the apparent scale of the top. A pencil-round or small bevel is discreet and practical for a compact powder room. A thicker laminated edge can give a lightweight porcelain or stone shelf a more substantial furniture-like appearance. Sharp arrises are best avoided where the counter projects into a circulation path.
Coordinate the countertop with nearby finishes
A powder room does not need every surface to match exactly. It usually looks more considered when the counter relates to one or two nearby elements, such as the floor tile, wall paint, tapware or mirror frame. A warm-veined marble-look porcelain can connect with brass tapware, while a dark granite may suit timber accents and aged bronze fittings.
Material transitions need particular care when the powder room opens directly onto a hallway, laundry or kitchen. The same surface throughout can make a small home feel continuous, but a carefully selected change can define the room without creating visual clutter. These material transition ideas are useful when deciding whether the counter should echo an adjoining benchtop or deliberately contrast with it.
In Australian homes, floor and wall tiles often have strong colour variation, especially in encaustic, terrazzo and natural stone styles. Take physical samples into the room at different times of day. Bright Queensland sunlight, filtered light in a leafy Adelaide suburb and cool south-facing light in Hobart can make the same slab appear noticeably different.
The mirror should be considered at the same time as the counter. A wide mirror can make a narrow shelf feel integrated, while a round mirror can soften a room dominated by rectangular tiles. If the countertop has dramatic veining, keep the mirror frame and accessories restrained so the small room does not feel visually overloaded.
Plan for cleaning, water and Australian conditions
A powder room counter is exposed to splashes, soap, toothpaste, cosmetics and hand creams. Select a finish that can be wiped with a soft cloth and mild detergent. Highly textured surfaces may collect dust around the basin, while very dark polished materials can show water spots more clearly than pale or honed alternatives.
Granite is durable, but its long-term appearance still depends on sensible care. Avoid abrasive powders, harsh acids and standing bottles that trap moisture around the base. For practical guidance on preserving a reflective finish, this guide to polished granite care provides useful maintenance principles that also apply to a compact bathroom shelf.
Ventilation matters even in a room used for short visits. A functioning exhaust fan, adequate air movement and correctly sealed joints help reduce mould and discolouration. This is especially relevant in coastal Queensland, Darwin and northern New South Wales, where warm, humid conditions can expose weak silicone joints and poorly finished wall edges more quickly.
Waterproofing and plumbing work should follow Australian requirements and be completed by appropriately licensed trades. AS 3740 is the key Australian Standard for waterproofing wet areas, while local building requirements and the National Construction Code may apply depending on the project. A powder room may contain less water than a full bathroom, but the wall-floor junctions and penetrations around plumbing still deserve proper attention.
Work through installation and finishing details
Before fabrication, confirm the final wall finish, tile thickness, tapware, basin and mirror dimensions. Tiling after the counter is installed can alter the apparent height and leave an untidy gap if the sequence has not been coordinated. In many renovations, the wall is prepared first, the counter is templated after the major surfaces are established, and the splashback or final silicone work is completed during installation.
Ask the fabricator how the shelf will be supported. A short stone ledge may use concealed brackets, while a wider projecting surface may require steel supports, a recessed frame or a return into the wall. The support method should be planned before tiling, because hidden brackets and fixing points are difficult to add cleanly afterwards.
A custom integrated sink is generally unnecessary with a pedestal basin, but a matching stone upstand or narrow splashback can tie the counter to the basin. Keep the upstand modest if the room is already visually busy. Full-height slab splashbacks can look striking, although they increase material cost and make accurate wall templating more important.
Budget for fabrication, cut-outs, edge profiles, delivery, sealing where required, installation and waste removal rather than pricing the slab alone. Australian stone and porcelain costs vary by city, supplier, slab availability and access to the property. A lift, narrow staircase or inner-city parking restriction can affect installation time just as much as the selected material.
Select a style that will remain useful
The safest choice is often a restrained surface with enough personality to make the pedestal arrangement feel deliberate. Light porcelain, softly veined marble, pale granite and warm solid colours can keep a compact room open. Dark stone can create an intimate, dramatic effect, but it works best with adequate lighting and a wall colour that prevents the room from appearing compressed.
For a heritage cottage, honed marble, soapstone or a timber shelf may complement pressed-metal details, traditional tiles and wall-mounted lighting. In a newer apartment, a thin porcelain top with a crisp edge can suit minimalist tapware and a frameless mirror. A coastal home may benefit from pale stone tones, while a Federation or Queenslander property can carry stronger contrast and natural textures.
Lighting should be checked before the final colour is approved. Downlights, wall sconces and daylight reveal different levels of movement and gloss. A polished surface reflects light and can make the room brighter, whereas a honed or matte finish tends to hide fingerprints and water marks more effectively. A visual reference on ceiling finishes can also help when coordinating the overhead plane with reflective countertops, wall lighting and the mirror.
The finished design should leave enough clear space to wash hands comfortably, open the door freely and clean around the pedestal. A well-proportioned shelf, durable surface, properly sealed junction and compatible tap arrangement will give the powder room a polished appearance without sacrificing everyday practicality.