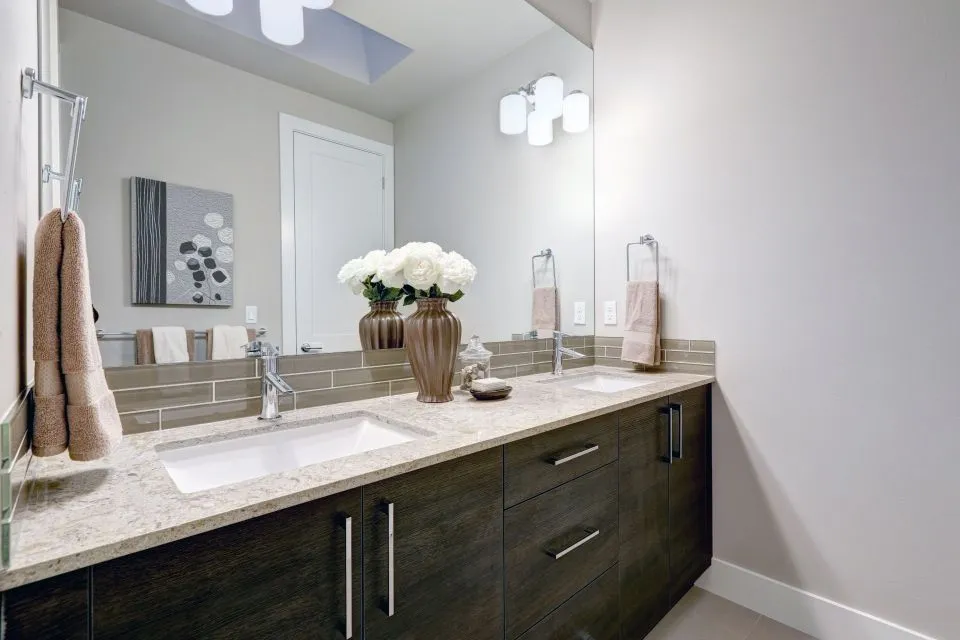
How to design a countertop with an integrated soap dispenser holder
An integrated soap dispenser holder can turn a crowded basin area into a cleaner, more deliberate surface. Instead of leaving a refillable bottle beside the tap, the pump can sit flush with the counter while the bottle disappears into a cabinet or recessed pocket. This detail works especially well in compact vanities, powder rooms, laundry rooms and secondary kitchen sinks where every centimetre of benchtop matters. It also gives a custom stone or engineered surface a cleaner edge and fewer visible objects.
The best location is usually within easy reach of the basin, but close enough to the sink that a user does not have to search for soap. Leave a clear path from the basin and check the swing of a cabinet door, a drawer front and the user’s wrist as it reaches forward. A recessed pump must never compete with the tap, a soap dish or the edge of an undermount sink. Keeping the working zone open protects against knocks and makes routine handwashing feel more natural.
Good design begins with the cabinet layout and plumbing set-out, not with the dispenser itself. Australian drawings and cabinetry commonly use millimetre dimensions, with 600 mm and 900 mm base cabinets, benchtop heights around 850 to 900 mm and splashbacks commonly 450 to 600 mm high. Those dimensions affect where a bottle can be hidden and whether a tall undermount tap will fit below. In a bright Sydney or Melbourne apartment, a shallow recessed holder may preserve more storage than a bulky pump.
A custom countertop also needs a fabrication drawing showing the cutout diameter, its centre line, edge distances and how the bottle will be removed for refilling. Stone thickness, sink geometry and slab movement all influence the workable pocket. A qualified fabricator can coordinate consultation, measurements, templating, fabrication, edging and installation, while a plumber confirms the basin and waste arrangement. This coordinated approach prevents a visually tidy holder from becoming a maintenance problem.
Plan the holder around the sink and daily routine
An integrated fitting may take the form of a small collar around a through-deck pump, a shallow recess for a standard bottle or a deeper cabinet-mounted reservoir connected to a deck pump. Each method changes the cutout, refill process and amount of usable storage. The most convincing result matches the fitting to the room rather than forcing a prefabricated holder into a premium slab. Confirm the manufacturer’s template, fixing method and required clearances before the stone is cut.
Place the opening in the counter’s rear or side zone where possible, away from the main preparation area. As a planning allowance, leave roughly 100 to 150 mm of clear bench around it for hand movement, subject to the product instructions and tap position. A holder directly beside a splashback can look cramped, while one near the sink edge may collect splashes. In a double-basin vanity, a central or primary-basin location is often more convenient than fitting two dispensers.
The holder should also suit how the room is cleaned and used. A powder room may need only a small refill reservoir, while a family bathroom benefits from a larger bottle and easy access. Busy kitchens and outdoor wash stations need a pump that can be wiped down and serviced without removing the countertop. For an outdoor kitchen in Brisbane or a coastal property, choose corrosion-resistant hardware and UV-stable finishes, and provide drainage so the recess cannot retain rainwater.
Select a material that suits the wet zone
Quartz is a popular choice for busy vanities because it is low in porosity, consistent in colour and easy to maintain. Granite and marble can also accommodate a recessed holder, but their natural porosity calls for careful sealing and immediate cleanup of soap residue. Porcelain and Dekton are highly durable, while soapstone gives a softer, hand-finished character that needs thoughtful protection. Butcher block is less suitable beside a frequently used wet basin unless it is well sealed and maintained. A fabricator’s countertop material options provide a useful starting point for comparing these traits.
Natural stone has enough variation to make the holder almost invisible. Avoid permanent markers and oily pencil lines, which can leave marks on pale marble. On dark granite, a contrasting resin or metal collar can define the fitting; on pale quartz, a matching cutout creates a seamless appearance. The material should also account for the floor, wall tile and existing fittings so the vanity reads as part of the room rather than an added accessory.
Openings and internal corners need smooth, clean edges. Ask whether the pocket will be CNC-routed, waterjet-cut or formed with a specialised insert, and how the liner will be sealed. A narrow gap around a pump may trap water and soap, so specify a gasket or shadow gap that can be cleaned. Stone-safe cleaners and pH-neutral products protect quartz, marble and other sensitive surfaces, while harsh acidic cleaners can dull polished finishes.
Compare practical dispenser configurations
A built-in soap holder may be a recessed bottle pocket, a through-deck pump cutout or an under-counter reservoir. Their visual impact is similar when the details match, but their depth, refill route and service needs differ substantially. The main configurations can be compared directly:
| Configuration | Appearance and operation | Refilling and maintenance | Best suited to |
|---|---|---|---|
| Recessed bottle pocket | The bottle sits below the surface and only the pump or cap is visible | Lift the pump or remove a small cover to reach the bottle | Powder rooms and vanities with modest soap use |
| Through-deck pump cutout | A compact opening accepts a pump, bottle collar or removable reservoir | Replace or lift the bottle from above | Kitchens, utility rooms and frequently washed surfaces |
| Under-counter reservoir | A larger refill bottle or tank is concealed below, with a feed line rising to a deck pump | Open a cabinet or service panel for refilling | Family bathrooms and high-traffic washrooms |
No configuration is automatically superior. A recessed pocket gives the cleanest visual result but needs adequate depth, while a through-deck cutout is simpler to fabricate and service. An under-counter reservoir suits high use, yet it depends on secure cabinetry, an accessible service route and a pump that can be removed without damaging plumbing. Check that the reservoir, tubing and internal fittings are compatible with the cleaning chemicals used in the household.
Account for Australian homes and regulations
Australian homes offer several common planning contexts. Compact terraces in Melbourne, apartments in Sydney and Brisbane, and suburban family houses in Perth and Adelaide require different storage solutions. Metric cabinetry and finished-height standards make early coordination valuable, while a custom slab can add width, thickness or a mitred edge without altering the room. Local stone yards commonly offer quartz, granite and marble, and custom fabricators can adapt standard sheet goods into vanities with integrated sinks and matching splashbacks.
Climate and household habits matter too. Sydney humidity and coastal salt can affect metal components, Melbourne’s temperature swings can stress sealants, and hard water in many Australian regions leaves mineral spots around taps and pumps. Choose corrosion-resistant fittings, replaceable gaskets and surfaces that tolerate frequent washing. A separate handwashing basin remains important in food-preparation areas, and a domestic countertop pump should not be treated as a substitute for commercial hygiene equipment in a café or restaurant.
For a wet-area renovation, the National Construction Code and applicable state plumbing and electrical requirements must be respected. Waste pipes, taps and concealed connections should be installed to the relevant AS/NZS 3500 plumbing standard by an appropriately licensed tradesperson. A WaterMark-certified product is preferable where the fitting forms part of a compliant plumbing installation. Electrical points near a basin must follow AS/NZS 3000 separation and clearance rules, so consult a licensed electrician before adding an outlet. Ceiling finishes also form part of a coordinated bathroom scheme; stretch ceiling options can provide context when balancing waterproofing, lighting and the vanity design.
Coordinate fabrication, installation and maintenance
Begin with a measured site visit and a scaled drawing of the cabinet, sink, tap and dispenser. Give the supplier the cutout template rather than relying only on a nominal pump diameter. Mark the hole centre from fixed references such as the wall and basin centreline, and verify that the opening will not weaken an edge, cross a slab seam or interfere with a support. For a recess, include the bottle dimensions, manufacturing tolerances and depth needed for the pump mechanism.
During fabrication, the cutout should have a smooth radius and a finished edge that will not chip. The installer needs to know whether the countertop is assembled in pieces or delivered as one unit, because a concealed reservoir may dictate panel sizes and plumbing access. Seal the liner or collar as specified, fit the mechanism without overtightening it and ensure the countertop is properly supported. If the vanity includes a quartz shower pan, integrated sink or separate shower wall, coordinate adjacent waterproofing and stone seams rather than treating each item in isolation.
Plan a refill and cleaning routine before the pump is locked in. Keep the bottle reachable, label any under-counter reservoir and store the product’s spare parts and maintenance instructions with the home file. Wipe soap promptly, clean mineral deposits with a suitable descaler and inspect the gasket periodically. Soap left against stone can cause dull patches or etching, while a blocked pump or damp cabinet base can create problems beyond the visible holder. A well-serviced recessed dispenser should feel like part of the daily room rather than a feature that demands constant attention.